
Commercial Glass Room Dividers West Sussex
Enquire Today For A Free No Obligation Quote

Commercial glass room dividers in West Sussex create private offices, meeting rooms and defined working areas without restricting natural light. At Glass Room Dividers, we design, supply and install bespoke glass partition systems for offices, workplaces and commercial properties throughout West Sussex.
Our commercial glass room dividers include frameless glass partitions, framed systems, acoustic glass partitions and glazed meeting rooms. Each system is designed around the property’s layout, privacy requirements, acoustic performance and intended use.
Whether you are refurbishing a single office, creating new meeting rooms or fitting out an entire workplace, we deliver custom made commercial glass room dividers that combine modern aesthetics with practical performance.
Every installation is tailored to your building, your team and the way your business operates. From frameless glass walls to acoustic meeting rooms and black framed office partitions, we create workspaces that feel open, professional and built to last.
Request a free site survey and no-obligation quotation today.
Commercial Glass Partitions in West Sussex
We install commercial glass partitions throughout West Sussex for a variety of different businesses, including:
- Corporate offices – meeting rooms, boardrooms, reception areas, break spaces
- Showrooms
- Professional services
- Healthcare clinics
- Architects
- Estate agents
- Financial advisers
- Marketing agencies
- Co-working spaces
- Educational facilities
- Retail premises
- Hospitality venues
Whether you occupy a modern office or a converted commercial building, every system is designed around your available space.
Bespoke Glass Room Dividers in West Sussex
Every commercial property is different. Floor levels vary, ceilings are rarely perfectly level and structural columns often affect internal layouts. That is why every project starts with a detailed site survey.
We take precise measurements before manufacturing your glass room dividers, allowing us to achieve clean sightlines, accurate panel alignment and smooth door operation.
Our bespoke systems are available with:
Frameless Glass Room Dividers
Frameless systems create a clean, modern appearance and allow maximum natural light throughout the office.
They are ideal for businesses looking to achieve a minimalist, contemporary finish.
Black Framed Glass Room Dividers
Black aluminium framed glazed partitions provide an industrial-inspired appearance that is popular in modern offices, creative studios and commercial workspaces.
Glass Meeting Rooms
Create dedicated meeting spaces that offer privacy without losing the open feel of your office.
Our glass meeting room systems can include hinged or sliding glass doors to suit your layout.
Acoustic Glass Partitions
Acoustic glass partitions help reduce noise transfer between offices, meeting rooms and other commercial spaces while maintaining natural light.
Single or double-glazed systems can provide increased acoustic privacy for meeting rooms, private offices and areas used for confidential conversations or video calls.
We recommend the most suitable glass, frames, doors and seals based on your workspace, privacy requirements and required acoustic performance.
Glass Office Partitions and Meeting Rooms
Glass room dividers are one of the most effective ways to modernise an office without major structural alterations.
They allow businesses to improve the layout of their workspace while maintaining natural light and creating a more collaborative environment.
Many of our clients choose glass room dividers when they need to:
- Create meeting rooms
- Build management offices
- Improve acoustic privacy
- Increase natural light
- Modernise outdated offices
- Support hybrid working
- Improve first impressions for visitors
Since every commercial glass partition installation is bespoke, your office layout can continue evolving as your business grows.
Commercial Glass Room Divider Installation in West Sussex
Our experienced team in West Sussex manages every stage of your project, from the initial site survey through to manufacture and installation.
We understand that business disruption needs to be kept to a minimum. Glass partition installations are carefully planned and completed efficiently while maintaining high standards of workmanship and attention to detail.
Our commercial glass partition systems use safety glass and high-quality hardware selected according to the requirements of each installation.
Site Survey
We visit your premises to assess the building, discuss your requirements and take accurate measurements.
Design
Your glass room divider system is designed around your workspace, ensuring it complements both your branding and operational needs.
Manufacture
Every glass panel is manufactured to order using toughened safety glass and premium-quality hardware.
Installation
Our experienced installers complete the work efficiently while keeping disruption to your business to a minimum.
Final Inspection
Every system is checked thoroughly before handover to ensure everything operates perfectly.
Commercial Glass Partition Systems and Specifications
Single-glazed glass partitions provide a clean, cost-effective solution for dividing commercial spaces while retaining natural light. Double-glazed systems can provide greater acoustic performance where businesses need increased privacy between meeting rooms, offices and working areas.
Toughened and laminated safety glass options are available according to the requirements of the installation. Privacy can be increased using frosted finishes, manifestation or switchable privacy glass, while hinged and sliding glass doors allow each partition system to suit the available floor space and access requirements.
Black aluminium frames can create a more defined architectural appearance, while slimline and frameless systems maximise transparency. We recommend the most appropriate commercial glass partition specification following a site survey and assessment of how the space will be used.
Commercial Glass Room Dividers Across West Sussex
We install commercial glass room dividers throughout West Sussex, including:
- Chichester
- Crawley
- Horsham
- Worthing
- Bognor Regis
- Haywards Heath
- Burgess Hill
- East Grinstead
- Littlehampton
- Shoreham-by-Sea
- Henfield
- Southwater
- Billingshurst
- Lancing
- Steyning
Commercial Glass Partition Installation in Henfield, West Sussex
Our team recently completed a commercial glass partition installation for a business in Henfield, West Sussex, transforming an underused area into a modern and practical workspace.
The existing commercial space needed a more effective layout with dedicated areas for meetings and day-to-day work. We installed bespoke glass office partitions to divide the space while allowing natural light to continue flowing through the workplace.
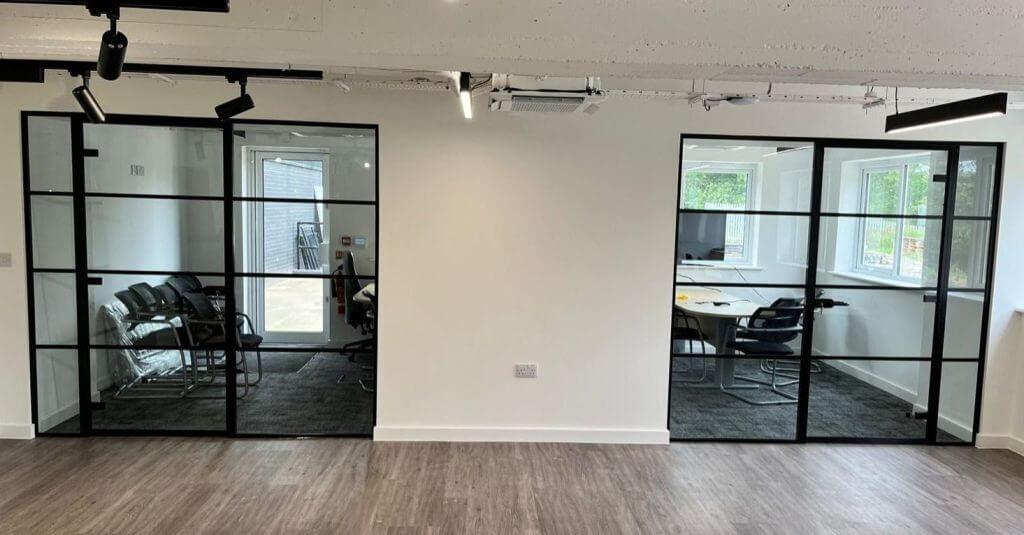
As part of the office refurbishment, our team also installed stud partitioning and oak veneer fire doors. The combination of glazed and solid partitions created clearly defined working areas while maintaining a bright, professional interior.
Each glass partition was designed around the available space and the requirements of the business. This allowed us to create a tailored layout rather than relying on standard partition sizes or configurations.
The completed installation gave the client a more functional commercial workspace with separate working areas, improved use of the available floor space and a clean, contemporary finish.
We design and install commercial glass room dividers in Henfield and throughout West Sussex for offices, meeting rooms and other commercial environments.
Commercial Sectors We Work With
Our bespoke glass partition systems are suitable for a wide range of commercial environments.
- Offices looking to create meeting rooms, management offices and collaborative workspaces.
- Healthcare Practices requiring consultation rooms that remain bright, welcoming and professional.
- Retail Premises creating customer consultation areas without interrupting visibility across the shop floor.
- Hospitality Venues dividing dining spaces, reception areas and private function rooms.
- Educational Facilities improving learning environments with flexible internal layouts.
- Professional Practices including solicitors, accountants, estate agents and financial advisers looking for contemporary office interiors.
Whatever your industry, our glass room dividers are designed to improve the way your business uses its space while creating an environment that leaves a positive impression on staff and visitors.
How Much Do Commercial Glass Room Dividers Cost in West Sussex?
Commercial glass room divider installations typically cost between £1,000 and £5,000.
Every glass room divider we provide is bespoke, so the cost depends on the individual project rather than a standard price list.
Factors that influence the overall cost include:
- The size of the opening
- The number of glass panels required
- Frameless glass partitions or black framed designs
- Sliding or hinged glass doors
- Acoustic or privacy glazing
- Hardware and ironmongery
- The complexity of the installation
Commercial projects can also include additional requirements such as manifestation graphics, access restrictions, phased installations or working outside normal business hours.
Following your site survey, we’ll provide a clear, detailed quotation outlining exactly what’s included, with no hidden costs or unexpected extras.
Benefits of Commercial Glass Room Dividers
Businesses across West Sussex continue to choose glass room dividers because they provide long-term flexibility without compromising the look or feel of the workplace.
Benefits include:
- Increased natural light
- Better use of available space
- Modern professional appearance
- Improved acoustic performance
- Flexible office layouts
- Faster installation than traditional partition walls
- Durable, low-maintenance materials
- Greater employee wellbeing through brighter working environments
Frequently Asked Questions
What Is the Difference Between Glass Room Dividers and Glass Office Partitions?
Glass room dividers and glass office partitions both divide commercial interiors using glazed panels. Glass office partitions are typically designed as fixed partition systems for creating meeting rooms, private offices and separate working areas, while glass room dividers can describe a broader range of fixed and movable glazed systems.
We design each system around the commercial space, so we can recommend the most suitable option based on layout, acoustic privacy, access and appearance.
Can Glass Partitions Be Installed In Occupied Offices?
Glass partitions can be installed in occupied offices.
Our team carefully plans every project to minimise disruption, allowing many businesses to continue operating while installation work is carried out safely and efficiently.
Are Glass Partitions Suitable For Meeting Rooms?
Glass partition walls are an excellent choice for meeting rooms because they create private spaces while maintaining an open and professional office environment.
Acoustic glass can also be specified where additional sound reduction is required.
Can You Create Bespoke Office Layouts?
Every glass partition system we install is made to measure.
We work closely with businesses to design layouts that maximise available space while supporting the way their teams work.
How Long Does Installation Take?
Most commercial glass partition installations are completed within a few days following the initial site survey and manufacture.
The exact installation time depends on the size and complexity of the project.
Do You Work Throughout West Sussex?
We provide commercial glass room divider installation throughout West Sussex, including Crawley, Horsham, Worthing, Chichester, Bognor Regis and the surrounding areas.
Our team also works throughout the UK, so if your business is located outside West Sussex, we’ll be happy to discuss your project.
Request a Free Commercial Quote
If you’re planning an office refurbishment or looking for professional office glass room dividers in West Sussex, our experienced team is here to help.
Contact Glass Room Dividers today to arrange a free site survey and no-obligation quotation. We’ll design and install a bespoke glass partition system that creates a modern, functional workspace for your business.
★★★★★
We recently had glass office partitions installed and we’re really pleased with the finished result. The team was professional, friendly and efficient throughout the whole process, and the quality of the installation is excellent. Everything was completed to a high standard, on time and with great attention to detail. We’d be happy to recommend them to anyone looking for a reliable company.
Emily Dove
West Sussex
★★★★★
We’re really happy with our new glass office partitions by Glass Room Dividers.
The whole process was straightforward, the team was easy to deal with, and the finished result has completely transformed the space. The workmanship is excellent and we’d definitely recommend them to anyone looking for a professional and reliable service.
Nick Stone
West Sussex